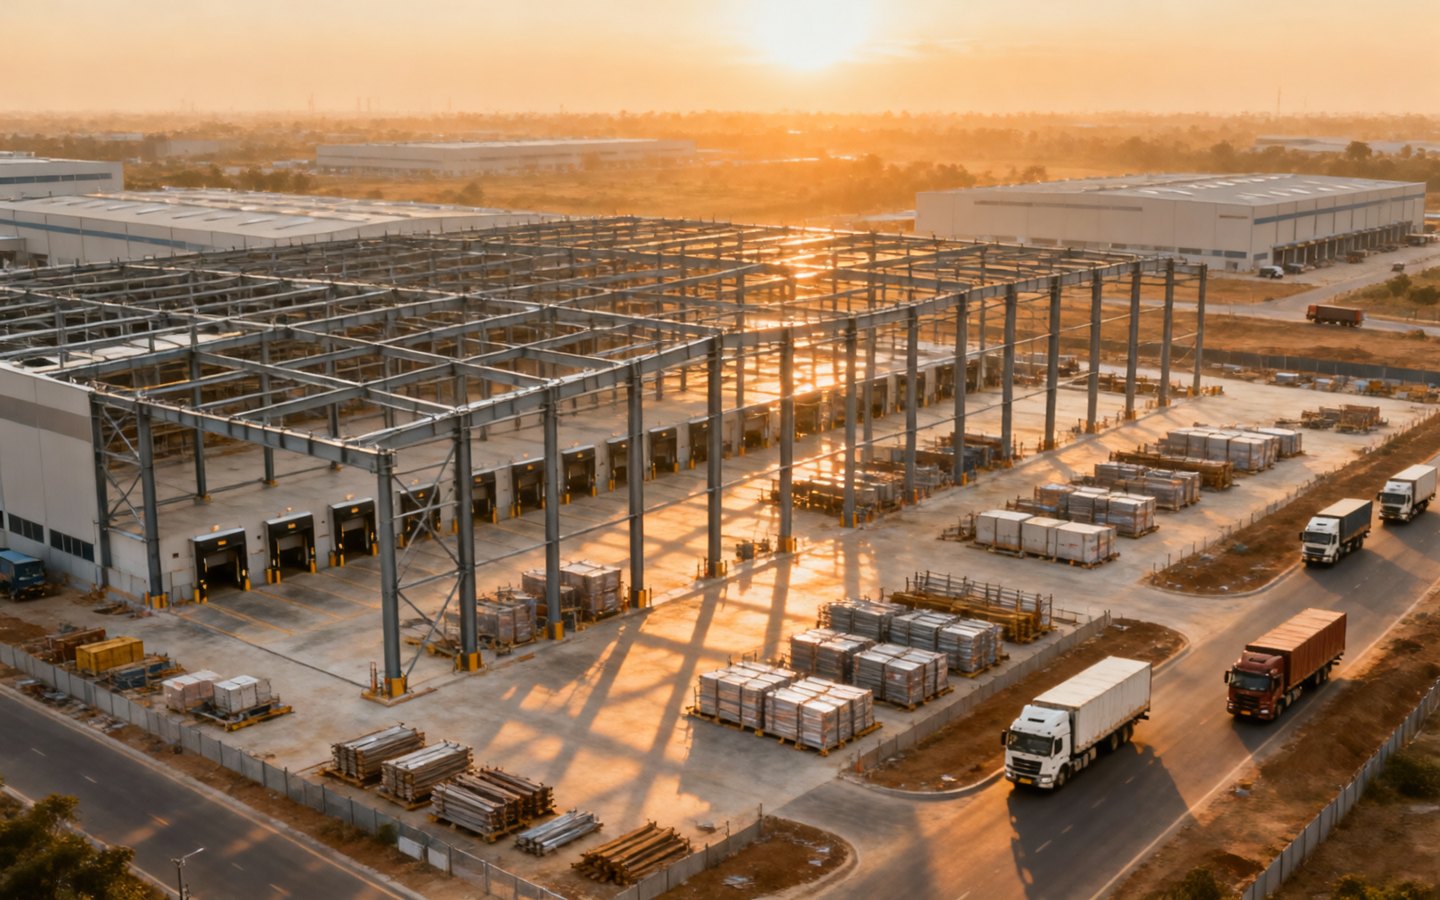
Warehouse Construction Cost in India depends on far more than covered area; structure, flooring, docks, fire systems, MEP, site conditions and approvals all shape the final budget.
Explore Shaktirise Infra’s Warehouse construction services as part of a practical industrial infrastructure plan. This guide is written for owners, project managers and operations teams that need durable structures, predictable execution and safer long-term use.
Why per-square-foot rates are only a starting point
Many owners ask for a single per-square-foot figure before sharing site data or operational needs. That number can be useful for early planning, but it is not enough for budget approval. A logistics warehouse with high dock levels, heavy flooring, fire systems and MEP requirements will cost more than a simple storage shed.
A warehouse builder India team should first understand land condition, storage type, clear height, racking plan, vehicle movement, floor load, utility needs and compliance scope. Only then can the budget become realistic.
Major cost components
The main components include site development, soil investigation, foundations, plinth, industrial flooring, PEB or steel structure, roofing, wall cladding, insulation, gutters, doors, dock equipment, fire-fighting systems, electrical distribution, lighting, ventilation, plumbing, drainage, office areas and external works.
For a 2026 warehouse budget, owners should also account for material price movement, location-based transport, skilled erection teams, safety provisions, statutory approvals and project management. These items can materially affect total project cost.
Structure and envelope choices
An industrial warehouse commonly uses a steel or PEB structure because it supports wide spans and faster construction. Cost varies with span, height, bay spacing, wind load, roof slope, sheet thickness, insulation, skylights, louvers, ridge ventilators and paint system.
The envelope should not be selected only for low upfront cost. Better roofing, wall cladding and insulation can improve durability, daylight, temperature control and maintenance performance over the life of the warehouse.
Flooring, docks and fire systems
Warehouse flooring is one of the most important budget items. Racking loads, forklift traffic, abrasion resistance, flatness requirements and joint detailing all influence floor design. Loading docks, dock levelers, canopies, sectional doors and truck circulation add further cost but improve operational efficiency.
Fire safety is also critical. Hydrant lines, sprinklers, fire tanks, pumps, exits, signage, emergency lighting and access roads should be planned early. Retrofitting these systems later is usually more expensive and disruptive.
How to control cost without reducing quality
Cost control starts with clear scope. Finalize operational requirements, prepare coordinated drawings, compare detailed BOQs and avoid late changes. Design optimization can reduce unnecessary steel, improve bay planning and simplify erection without compromising safety.
The lowest quote is not always the lowest final cost. Choose a contractor who can explain specifications, responsibilities, exclusions and execution method. A transparent BOQ is the best tool for avoiding budget surprises.
Warehouse budget checklist for 2026
- Separate civil, steel, flooring, MEP, fire, dock and external works in the BOQ.
- Define floor load, clear height, rack layout and vehicle movement before pricing.
- Keep contingency for approvals, utilities, material movement and site-specific changes.
Frequently asked questions
What affects warehouse construction cost the most? Area, clear height, steel design, soil condition, flooring load, fire systems, docks, MEP and location are usually the biggest cost drivers.
Can a PEB warehouse reduce project cost? A PEB warehouse can reduce time and optimize structural material for many projects, but the complete cost still depends on civil work, flooring, services and specifications.
Planning an industrial infrastructure project?
Share your site requirement, project type and project goals with Shaktirise Infra Projects.