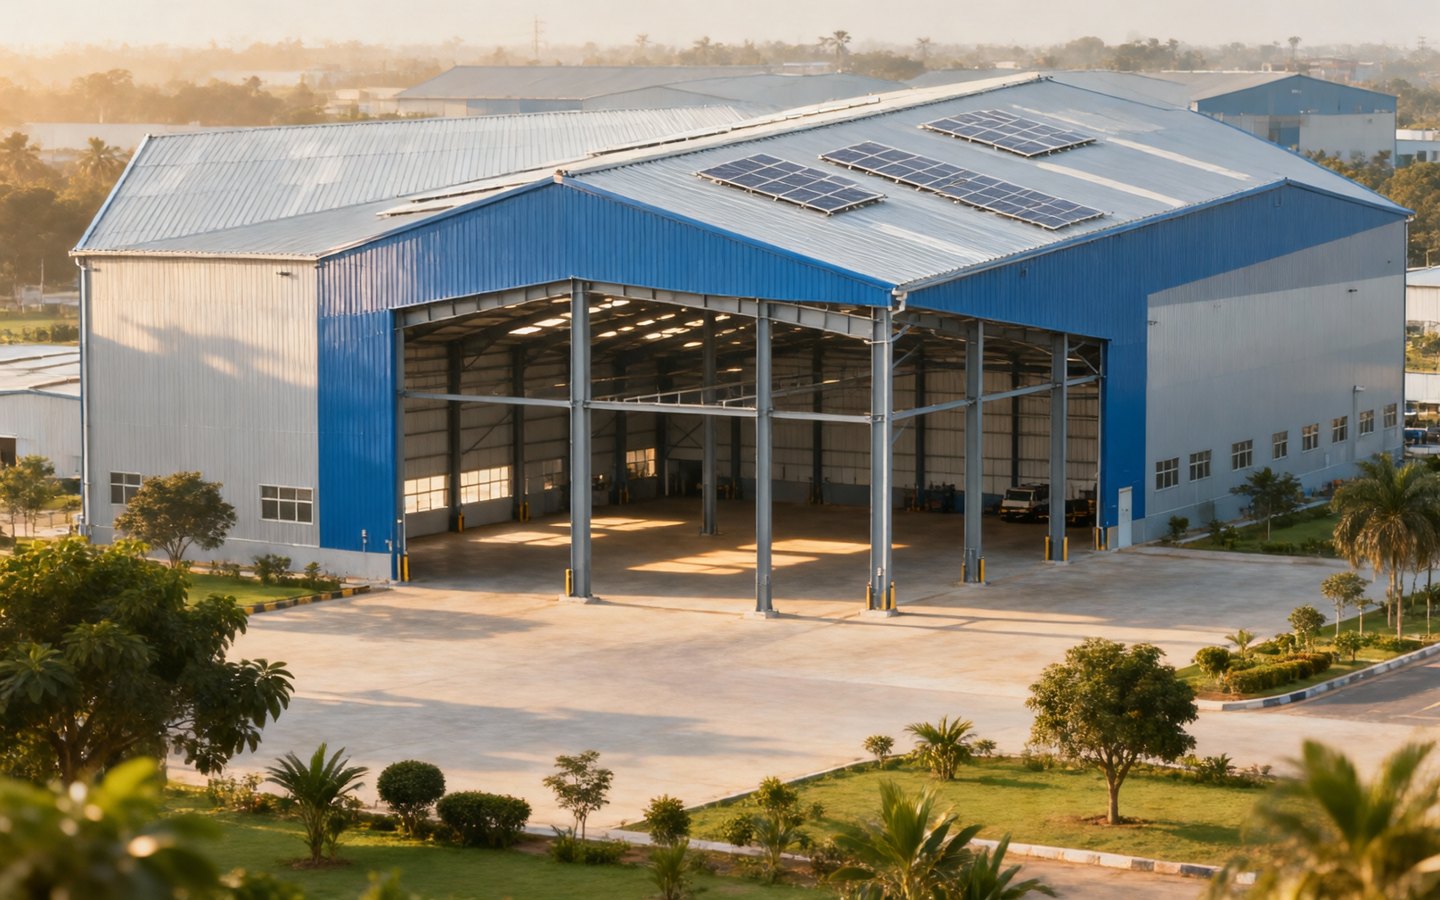
A Pre Engineered Building is a factory-fabricated steel building system designed around the exact span, height, load and use of an industrial or commercial facility.
Explore Shaktirise Infra’s PEB & prefab solutions as part of a practical industrial infrastructure plan. This guide is written for owners, project managers and operations teams that need durable structures, predictable execution and safer long-term use.
What is a Pre Engineered Building?
A Pre Engineered Building, commonly called a PEB, is a steel building system in which the primary frame, secondary members, roof sheeting, wall cladding and accessories are engineered before fabrication starts. Instead of fabricating parts loosely at site, the PEB Structure is planned in detail, manufactured in controlled conditions and then assembled at the project location.
This approach is widely used for factories, warehouses, logistics sheds, workshops, cold storage facilities, showrooms and large industrial sheds. The building is not “one size fits all”; it is customized for span, clear height, wind load, equipment load, mezzanine needs, crane movement, insulation, ventilation and future expansion.
How PEB Construction works
PEB Construction usually begins with a requirement study. The owner and contractor finalize the plot size, process flow, clear span, eave height, bay spacing, roof slope, loading requirements and utility needs. Engineers then design the steel frame and connection details so the system performs as a single coordinated structure.
Once drawings are approved, steel components are fabricated, finished and dispatched to site. At site, the foundation, anchor bolts, columns, rafters, purlins, girts, bracing, roof sheets and wall panels are erected in sequence. Because major components are prefabricated, site dependency is lower than conventional construction.
Key benefits of a PEB Structure
The biggest benefit is speed. A steel building can be fabricated while foundation work progresses, which helps reduce overall project delays. PEB systems also support wide spans with fewer internal columns, making them useful for production lines, racking, loading areas and flexible industrial layouts.
Other benefits include predictable quality, better material optimization, cleaner site work, easier future expansion and compatibility with insulation, skylights, turbo ventilators, canopies, mezzanines and industrial wall cladding systems.
Cost factors to consider
The cost of a Pre Engineered Building depends on steel tonnage, span, height, roof and wall sheeting, insulation, paint system, site location, design loads, mezzanine or crane requirements, foundation scope, flooring, fire safety and installation complexity. A basic shed and a high-spec industrial building can have very different budgets even if the covered area looks similar.
Owners should compare detailed BOQs instead of only per-square-foot numbers. A transparent estimate should define the structural scope, civil scope, accessories, taxes, transport, erection, safety provisions and exclusions.
Common applications
PEB systems are used for manufacturing units, industrial sheds, logistics warehouses, storage buildings, poultry and agri facilities, automobile workshops, packaging units, sports facilities and commercial steel buildings. They are especially valuable when the business needs large uninterrupted floor areas and faster operational readiness.
For growing companies, PEB also supports modular expansion. Future bays, crane systems, docks, mezzanine floors and improved cladding can be planned early so the first phase does not restrict the next phase.
Pre Engineered Building planning checklist
- Define clear height, span, bay spacing and operational flow before design.
- Confirm wind load, live load, crane load, mezzanine and future expansion needs.
- Compare full project scope, not only steel weight or covered-area pricing.
Frequently asked questions
Is a PEB suitable for heavy industrial use? Yes, when the PEB Structure is engineered for the required equipment loads, crane movement, wind conditions, service openings and safety standards.
Is PEB cheaper than conventional construction? It can be more economical for many industrial spans because steel is optimized and site work is faster, but final cost depends on design, civil work, sheeting, loads and project specifications.
Planning an industrial infrastructure project?
Share your site requirement, project type and project goals with Shaktirise Infra Projects.